|
|
Descriptions:
This charming home offers excellent value and has already seen several renovations. The spacious kitchen features a generous dining area with access to a covered patio and backyard. The fridge and stove have both been replaced within the past few years & garburator added .
The bright living room features a wood-burning fireplace that has been inspected. A big picture window offering lots of natural light. Most of the flooring on main level has been replaced with a aesthetically pleasing laminate. The main bathroom offers a jetted tub and double sinks, and wainscotting. The primary bedroom includes an ensuite with walk in tiled shower with rain head. Adjoining to the bedroom is a bonus flex space—ideal for a walk-in closet, home office, nursery, or whatever suits your needs. A second bright bedroom is conveniently located across the hall on the main floor. Several windows have also been replaced over the years.
Downstairs, you’ll find two additional bedrooms and a family room that, offering plenty of space for family or guests. Outside, enjoy a beautiful large fenced yard and a spacious double garage.
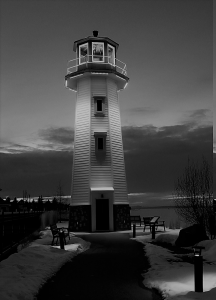
The neighborhood connects directly to Lacombe’s paved trail system, making it easy to enjoy nearby green spaces by foot or bike.
|
|
| Status: |
|
Active
|
|
| Features: |
|
Private Yard, Double Vanity, Pantry, Landscaped, Lawn, Paved, Street Lighting |
|
| Includes: |
|
fridge, stove, dishwasher, washer&dryer. |
|
|
|
|
|
| Site Influences: |
| Landscaped, Lawn, Paved, Street Lighting |
|
|
| Location & Listing Info: |
|
|
| Neighbourhood: |
Fairway Heights
|
|
| Nearest Town: |
Lacombe |
| Lot Size: |
6,405.00
sq.ft.
|
|
|
|
|
|
| Property Info: |
|
| Property Type: |
Detached |
| Home Style: |
Bi-Level |
| Year Built: |
1977 |
| Total Floor Area: |
1,369 sq. ft. |
| Brokerage: |
Royal LePage Network Realty Corp. |
|
|
|
|
|
| Exterior: |
|
| Exterior: |
Other, Wood Frame |
| Roof: |
Asphalt Shingle |
|
|
|
|
|
|
|
|
|
|
| Rooms: |
|
| Total Bedrooms: |
4
(Bedrooms Above: 0)
|
| Bathrooms: |
Full: 2
/ Half or Ensuite: 0
|
|
|
|
|
|
| Additional Info: |
|
| Basement: |
Preserved Wood |
| Floor Finish: |
Carpet, Linoleum |
| Parking: |
Single Garage Detached |
|
|
|
|
|
|
|
|
|
|
|
|
|
|
|
 |
Contact Stephan Trudel -
4505 50 Ave unit 103, Sylvan Lake, Alberta, T4S 1W2
|
|
|
|
|
|
|
|
|
|
The data included in this display is deemed to be reliable, but is not guaranteed to be accurate by the Central Alberta REALTORS® Association.
|
|
|
|